Share this with your friends


+19166603239
The Capps Group Real Estate
23602 Acacia Court, Auburn, CA 95602
- $559,000
- 3
- BD
- 2
- BA
- 2,440
- SqFt



- List Price
- $559,000
- MLS#
- 226123102
- Status
- ACTIVE
- Bedrooms
- 3
- Bathrooms
- 2
- Living Sq. Ft
- 2,440
- Square Footage
- 2440
- Type
- Single Family Residential
- Zip
- 95602
- City
- Auburn
Property Description
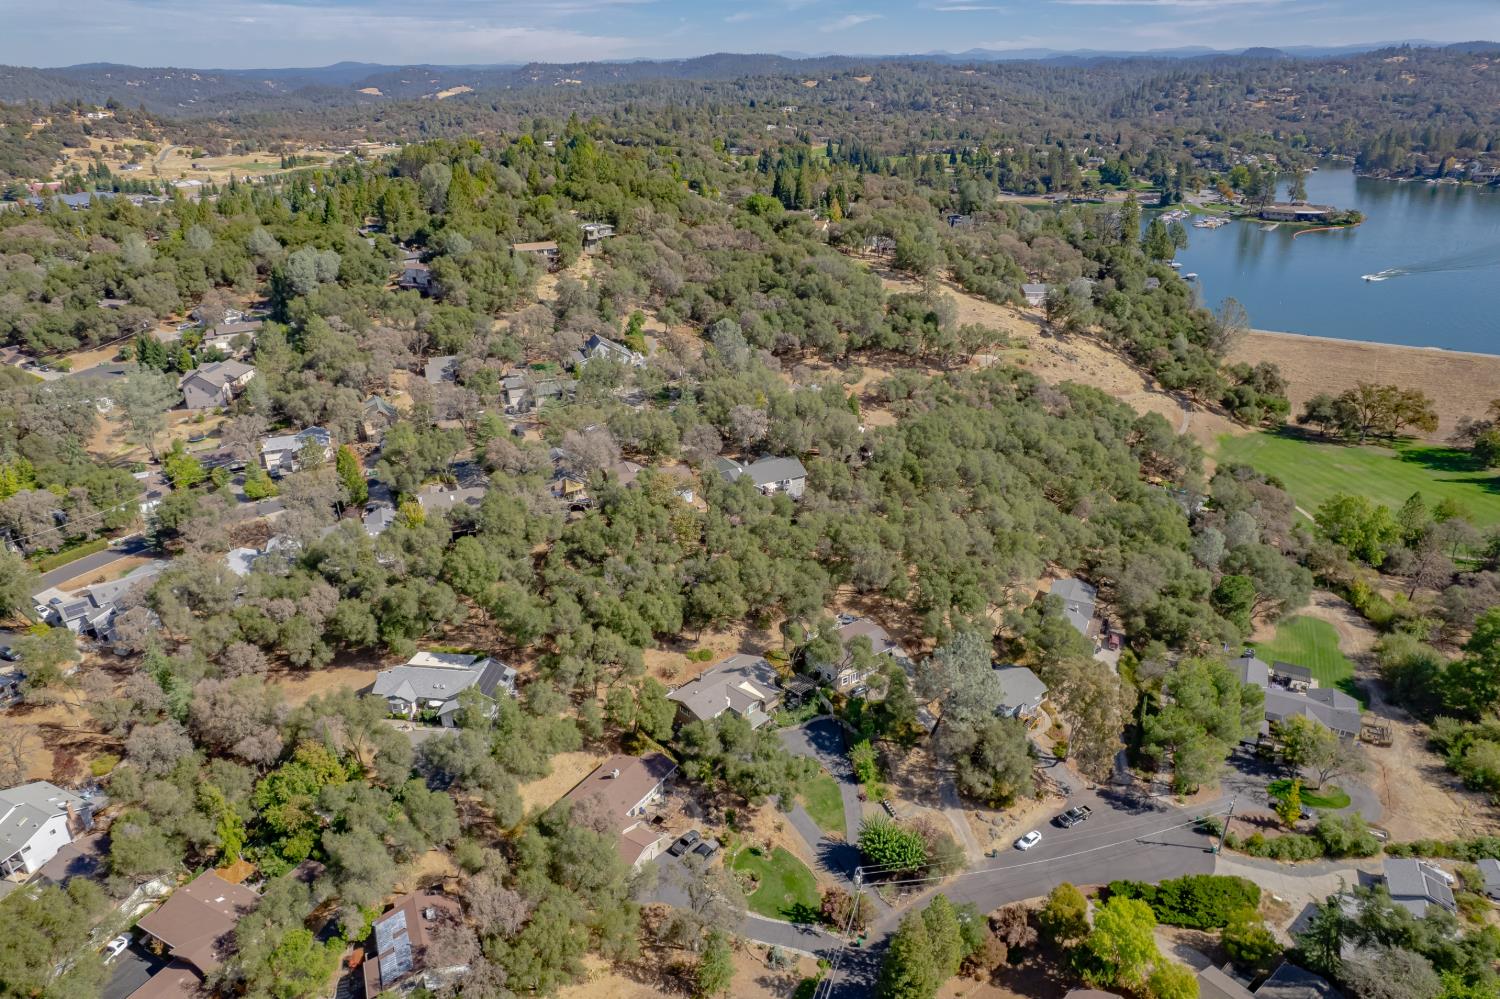
This is a home with soul! You can feel the love this home has been given the minute you step in! Perfect location near the entrance for quick access to award winning schools, shopping or commuting. Updated kitchen with large island connects to nice living area and dining area, making for easy access to guests and family. Hill top setting makes for nice local views and no back yard neighbors. Circular driveway surrounds nicely landscaped front yard. Bedroom styles and sizes make you feel like you are staying in a fancy AirBNB! Many recent updates include roof, paint, windows, flooring, HVAC and water heater, dishwasher, dry rot and pest repairs. Lovely covered front patio perfect for enjoying morning or evening drinks! Quiet culdesac takes you back to calmer times with kids playing in the street and neighbors getting together for bbq`s! You can define your own life style at Lake of the Pines. Many activities- lake paddling or boating, golf, pickle ball, Bocce ball, tennis, swimming pool, exercise classes, 7 lake front parks and more. Or you can simply sit outside and enjoy the sights of nature all around you. This home is immaculate and waiting for you!
Additional Information
- Land Area (Acres)
- 0.39
- Year Built
- 1979
- Subtype
- Single Family Residence
- Subtype Description
- Custom, Detached
- Style
- Contemporary
- Construction
- Frame, Wood
- Foundation
- Raised
- Stories
- 1
- Garage Spaces
- 2
- Garage
- Attached, Garage Facing Front
- Baths Other
- Tile, Tub w/Shower Over
- Master Bath
- Double Sinks, Tile, Tub w/Shower Over
- Floor Coverings
- Carpet, Laminate, Tile
- Laundry Description
- Cabinets, Dryer Included, Gas Hook-Up, Washer Included, Inside Room
- Dining Description
- Dining Bar, Dining/Family Combo, Other
- Kitchen Description
- Island, Tile Counter
- Kitchen Appliances
- Built-In Electric Oven, Gas Water Heater, Compactor, Dishwasher, Disposal, Microwave
- Number of Fireplaces
- 1
- Fireplace Description
- Family Room, Wood Stove
- HOA
- Yes
- Road Description
- Paved
- Pool
- Yes
- Equipment
- Central Vacuum
- Cooling
- Ceiling Fan(s), Central, Whole House Fan
- Heat
- Propane, Central, Wood Stove
- Water
- Public
- Utilities
- Cable Available, Electric, Sewer In & Connected, Internet Available, Propane Tank Leased
- Sewer
- Public Sewer
Mortgage Calculator
Listing courtesy of Foothill Real Estate.

All measurements and all calculations of area (i.e., Sq Ft and Acreage) are approximate. Broker has represented to MetroList that Broker has a valid listing signed by seller authorizing placement in the MLS. Above information is provided by Seller and/or other sources and has not been verified by Broker. Copyright 2026 MetroList Services, Inc. The data relating to real estate for sale on this web site comes in part from the Broker Reciprocity Program of MetroList® MLS. All information has been provided by seller/other sources and has not been verified by broker. All interested persons should independently verify the accuracy of all information. Last updated .