Share this with your friends


+19166603239
The Capps Group Real Estate
Granite Bay, CA 95746
- $1,250,000
- 4
- BD
- 3
- BA
- 2,439
- SqFt




- List Price
- $1,250,000
- Price Change
- ▼ $49,000 1791584039
- MLS#
- 226085697
- Status
- ACTIVE
- Bedrooms
- 4
- Bathrooms
- 3
- Living Sq. Ft
- 2,439
- Square Footage
- 2439
- Type
- Single Family Residential
- Zip
- 95746
- City
- Granite Bay
Property Description
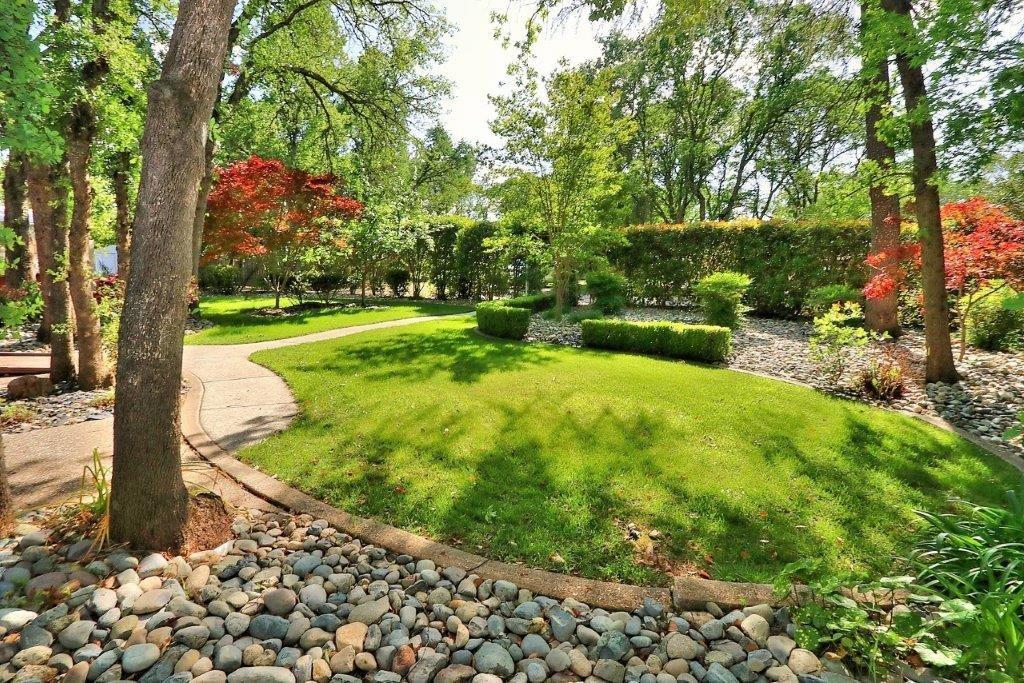
A truly rare opportunity in Granite Bay, this fully renovated contemporary estate delivers exceptional value on a beautifully landscaped one-acre homesite with **no HOA or CC&Rs**. What sets this property apart is everything already included in the price: a completely updated primary residence, **seven total garage spaces**, and a **county-approved 735-square-foot detached ADU with two bedrooms and one bath**, with rough water, sewer, and electrical already installed. The main residence has been extensively renovated with a new smooth-coat stucco exterior, new 50-year roof, designer two-tone paint, premium 8mm waterproof flooring, custom cabinetry, granite countertops, plantation shutters, and three remodeled bathrooms. Expansive tri-fold glass doors open to a covered wraparound deck overlooking mature landscaping, fruit trees, raised garden beds, and ample space for a future resort-style pool. The primary suite features direct patio and spa access along with a spa-inspired bath offering a rain shower, body sprays, ambient lighting, and integrated Bluetooth audio. For buyers who value garage, workshop, or storage space, the property offers an attached three-car garage plus a detached four-car garage with rear street access, vaulted ceilings, and clearance for a vehicle lifta combination that would be extremely costly to recreate. The approved detached ADU adds another major layer of value. This is a purpose-designed **735-square-foot, two-bedroom residencenot a garage conversion**. With county approvals completed and major utility connections already roughed in, the next owner can move directly toward construction rather than starting the design, engineering, permitting, and utility process from scratch. Located within the Eureka Union School District and Granite Bay High School boundaries, this property offers far more than a remodeled home. **The price includes a one-acre Granite Bay estate, extensive renovations, seven-car garage capacity, and a construction-ready path to a second residencefeatures that could cost hundreds of thousands of dollars and significant time to duplicate elsewhere.**
Additional Information
- Land Area (Acres)
- 0.861
- Subtype
- Single Family Residence
- Subtype Description
- Custom, Luxury
- Construction
- Frame
- Foundation
- Raised
- Stories
- 2
- Garage Spaces
- 7
- Garage
- Attached, Boat Storage, RV Access, Detached, RV Storage, Guest Parking Available, Workshop in Garage, Other
- Baths Other
- Shower Stall(s), Double Sinks, Dual Flush Toilet
- Floor Coverings
- Laminate
- Laundry Description
- Cabinets, Chute, Inside Area
- Dining Description
- Dining/Family Combo, Dining/Living Combo
- Kitchen Description
- Breakfast Area, Pantry Cabinet, Granite Counter, Island, Kitchen/Family Combo
- Number of Fireplaces
- 1
- Fireplace Description
- Insert, Gas Piped, Gas Starter
- Rec Parking
- RV Access, RV Storage, Boat Storage
- Horses
- Yes
- Horse Amenities
- See Remarks
- Cooling
- Central
- Heat
- Central
- Water
- Water District
- Utilities
- Cable Available, Public, Sewer In & Connected
- Sewer
- Public Sewer
Mortgage Calculator
Listing courtesy of Andrew Lowell, Broker.

All measurements and all calculations of area (i.e., Sq Ft and Acreage) are approximate. Broker has represented to MetroList that Broker has a valid listing signed by seller authorizing placement in the MLS. Above information is provided by Seller and/or other sources and has not been verified by Broker. Copyright 2026 MetroList Services, Inc. The data relating to real estate for sale on this web site comes in part from the Broker Reciprocity Program of MetroList® MLS. All information has been provided by seller/other sources and has not been verified by broker. All interested persons should independently verify the accuracy of all information. Last updated .