Share this with your friends


+19166603239
The Capps Group Real Estate
1304 Ridgecrest Way, Roseville, CA 95661
- $795,000
- 3
- BD
- 2
- BA
- 1,788
- SqFt
- Sold Price
- $795,000
- List Price
- $775,000
- Closing Date
- May 27, 2026
- MLS#
- 226057779
- Status
- CLOSED
- Bedrooms
- 3
- Bathrooms
- 2
- Living Sq. Ft
- 1,788
- Square Footage
- 1788
- Type
- Single Family Residential
- Zip
- 95661
- City
- Roseville
Property Description
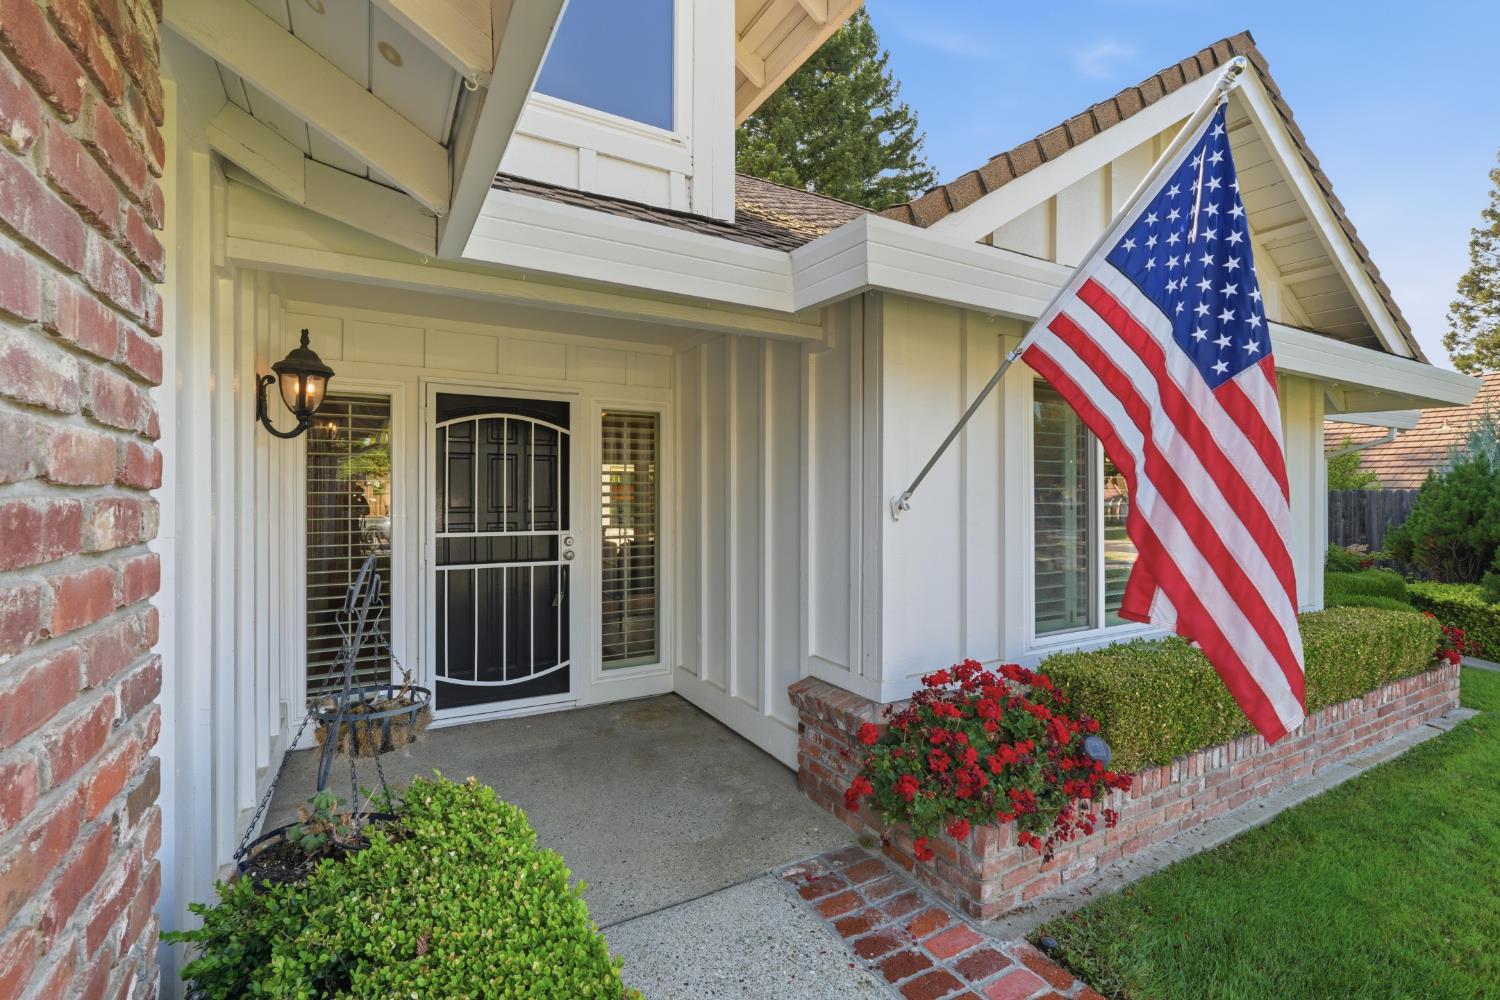
Welcome to 1304 Ridgecrest Way in Roseville a beautifully updated single-story home tucked into an established neighborhood known for its mature trees, pride of ownership, and convenient location. This thoughtfully designed property combines comfort, functionality, and outdoor living in a way today's buyers are searching for. Inside, you'll find a remodeled kitchen with modern finishes, spacious living areas filled with natural light, and a layout designed for both everyday living and entertaining. The home offers a seamless flow from indoor spaces to the backyard retreat. Step outside to your private backyard oasis complete with a sparkling pool, spa, and plenty of space to relax or host gatherings year-round. RV parking adds flexibility for recreational vehicles, boats, or additional storage a feature increasingly hard to find in Roseville. Conveniently located near parks, shopping, dining, commuter routes, and local amenities, this move-in-ready property offers the balance of neighborhood charm and everyday convenience. Rarely does a single-story home with this combination of updates, outdoor amenities, and RV access become available in such a desirable Roseville location.
Additional Information
- Land Area (Acres)
- 0.2347
- Year Built
- 1985
- Subtype
- Single Family Residence
- Subtype Description
- Tract
- Construction
- Brick, Stucco, Frame, Wood
- Foundation
- Slab
- Stories
- 1
- Garage Spaces
- 2
- Garage
- Attached, RV Access
- Baths Other
- Tub w/Shower Over
- Master Bath
- Shower Stall(s), Sunken Tub
- Floor Coverings
- Wood
- Laundry Description
- Cabinets, Ground Floor, Inside Area, Inside Room
- Dining Description
- Dining Bar, Dining/Family Combo, Space in Kitchen
- Kitchen Description
- Breakfast Area, Island
- Kitchen Appliances
- Gas Cook Top, Dishwasher, Double Oven
- Number of Fireplaces
- 1
- Fireplace Description
- Living Room, Gas Log
- Rec Parking
- RV Access
- Pool
- Yes
- Cooling
- Ceiling Fan(s), Central
- Heat
- Central
- Water
- Public
- Utilities
- Public
- Sewer
- Public Sewer
Mortgage Calculator
Listing courtesy of Keller Williams Realty. Selling Office: eXp Realty of Northern California, Inc..

All measurements and all calculations of area (i.e., Sq Ft and Acreage) are approximate. Broker has represented to MetroList that Broker has a valid listing signed by seller authorizing placement in the MLS. Above information is provided by Seller and/or other sources and has not been verified by Broker. Copyright 2026 MetroList Services, Inc. The data relating to real estate for sale on this web site comes in part from the Broker Reciprocity Program of MetroList® MLS. All information has been provided by seller/other sources and has not been verified by broker. All interested persons should independently verify the accuracy of all information. Last updated .