Share this with your friends


+19166603239
The Capps Group Real Estate
12741 Torrey Pines Drive, Auburn, CA 95602
- $459,000
- 3
- BD
- 3
- BA
- 1,493
- SqFt
- Sold Price
- $459,000
- List Price
- $499,000
- Closing Date
- Oct 02, 2026
- MLS#
- 226057049
- Status
- CLOSED
- Building / Subdivision
- Lake Of The Pines
- Bedrooms
- 3
- Bathrooms
- 3
- Living Sq. Ft
- 1,493
- Square Footage
- 1493
- Type
- Single Family Residential
- Zip
- 95602
- City
- Auburn
Property Description
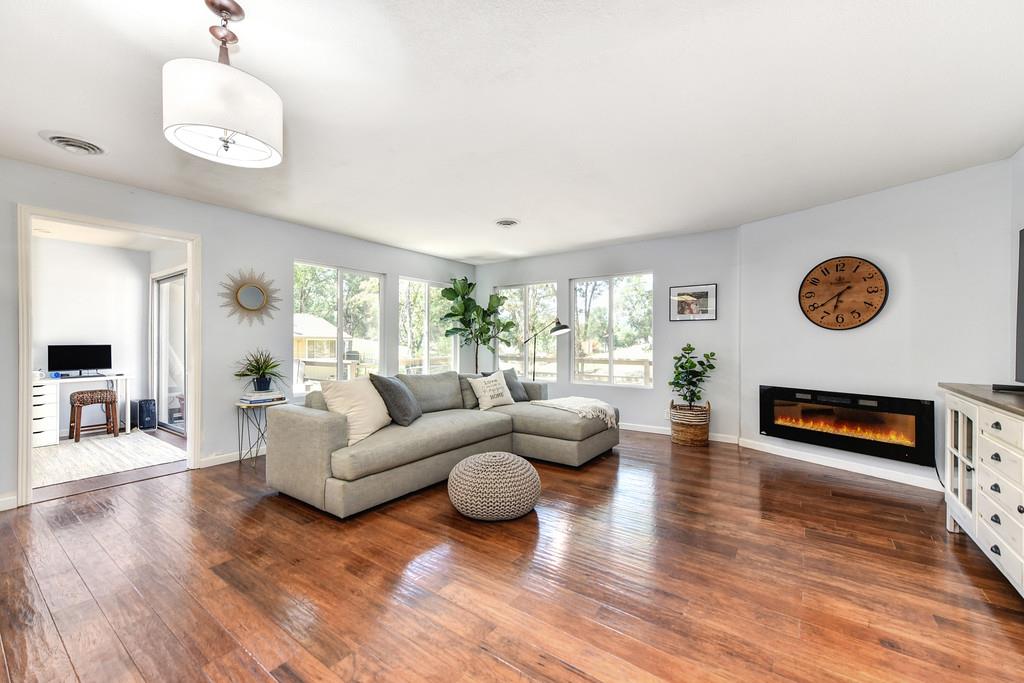
$16,000 PRICE ADJUSTMENT & SELLER IS OFFERING BUYER A $10K CREDIT AT THE CLOSE OF ESCROW FOR REPAIRS OR CLOSING COSTS! Super sweet single story on nearly half an acre overlooking the beautiful Lake of the Pines golf course! This charming home features two primary suites, plus a 3rd bedroom and accessible 3rd bathroom! Ideal multi-gen living! Engineered hardwood floors, abundant natural light! Ready for your updates to make it your very own! New dishwasher and microwave! Flat driveway with plenty of parking plus a two car garage and golf cart garage (used as unpermitted studio). Enjoy the security of a 24/7 guard gated, FIREWISE community in Nevada County with a 238 acre lake for swimming, boating, kayaking, fishing and water skiing ~ Private community pool, beaches, tennis, bocce, pickleball courts and off leash dog park ~ Clubhouse dining and sports bar, dozens of clubs and activities ~ Lake of the Pines is a foothill gem nestled halfway between Auburn and Grass Valley, 1 hour to Sac or Tahoe! The perfect spot for year-round living or weekend getaways ~ Whether you're seeking a full-time residence, retirement or vacation home this lovely single-story home presents an exceptional opportunity to enjoy the Lake of the Pines lifestyle. Come experience comfortable living, beautiful surroundings, and all the amenities this vibrant community has to offer.
Additional Information
- Land Area (Acres)
- 0.48
- Year Built
- 1972
- Subtype
- Single Family Residence
- Subtype Description
- Ranchette/Country, Detached
- Construction
- Frame, Wood
- Foundation
- Raised, Slab
- Stories
- 1
- Garage Spaces
- 2
- Garage
- Attached, Garage Facing Front, Guest Parking Available
- Baths Other
- Other
- Floor Coverings
- Laminate, Wood
- Laundry Description
- Other
- Dining Description
- Dining/Living Combo
- Kitchen Description
- Kitchen/Family Combo
- Number of Fireplaces
- 1
- Fireplace Description
- Electric
- HOA
- Yes
- Pool
- Yes
- Cooling
- Ceiling Fan(s), Central
- Heat
- Central
- Water
- Meter on Site
- Utilities
- Cable Available, Internet Available, Propane Tank Leased
- Sewer
- Sewer in Street
Mortgage Calculator
Listing courtesy of Windermere Signature Properties Auburn. Selling Office: Alta Realty Group CA.

All measurements and all calculations of area (i.e., Sq Ft and Acreage) are approximate. Broker has represented to MetroList that Broker has a valid listing signed by seller authorizing placement in the MLS. Above information is provided by Seller and/or other sources and has not been verified by Broker. Copyright 2026 MetroList Services, Inc. The data relating to real estate for sale on this web site comes in part from the Broker Reciprocity Program of MetroList® MLS. All information has been provided by seller/other sources and has not been verified by broker. All interested persons should independently verify the accuracy of all information. Last updated .