Share this with your friends


+19166603239
The Capps Group Real Estate
3918 Skyline Drive, Rocklin, CA 95677
- $1,699,900
- 4
- BD
- 4
- BA
- 3,361
- SqFt




- List Price
- $1,699,900
- MLS#
- 226125507
- Status
- ACTIVE
- Building / Subdivision
- Skyline
- Bedrooms
- 4
- Bathrooms
- 4
- Living Sq. Ft
- 3,361
- Square Footage
- 3361
- Type
- Single Family Residential
- Zip
- 95677
- City
- Rocklin
Property Description
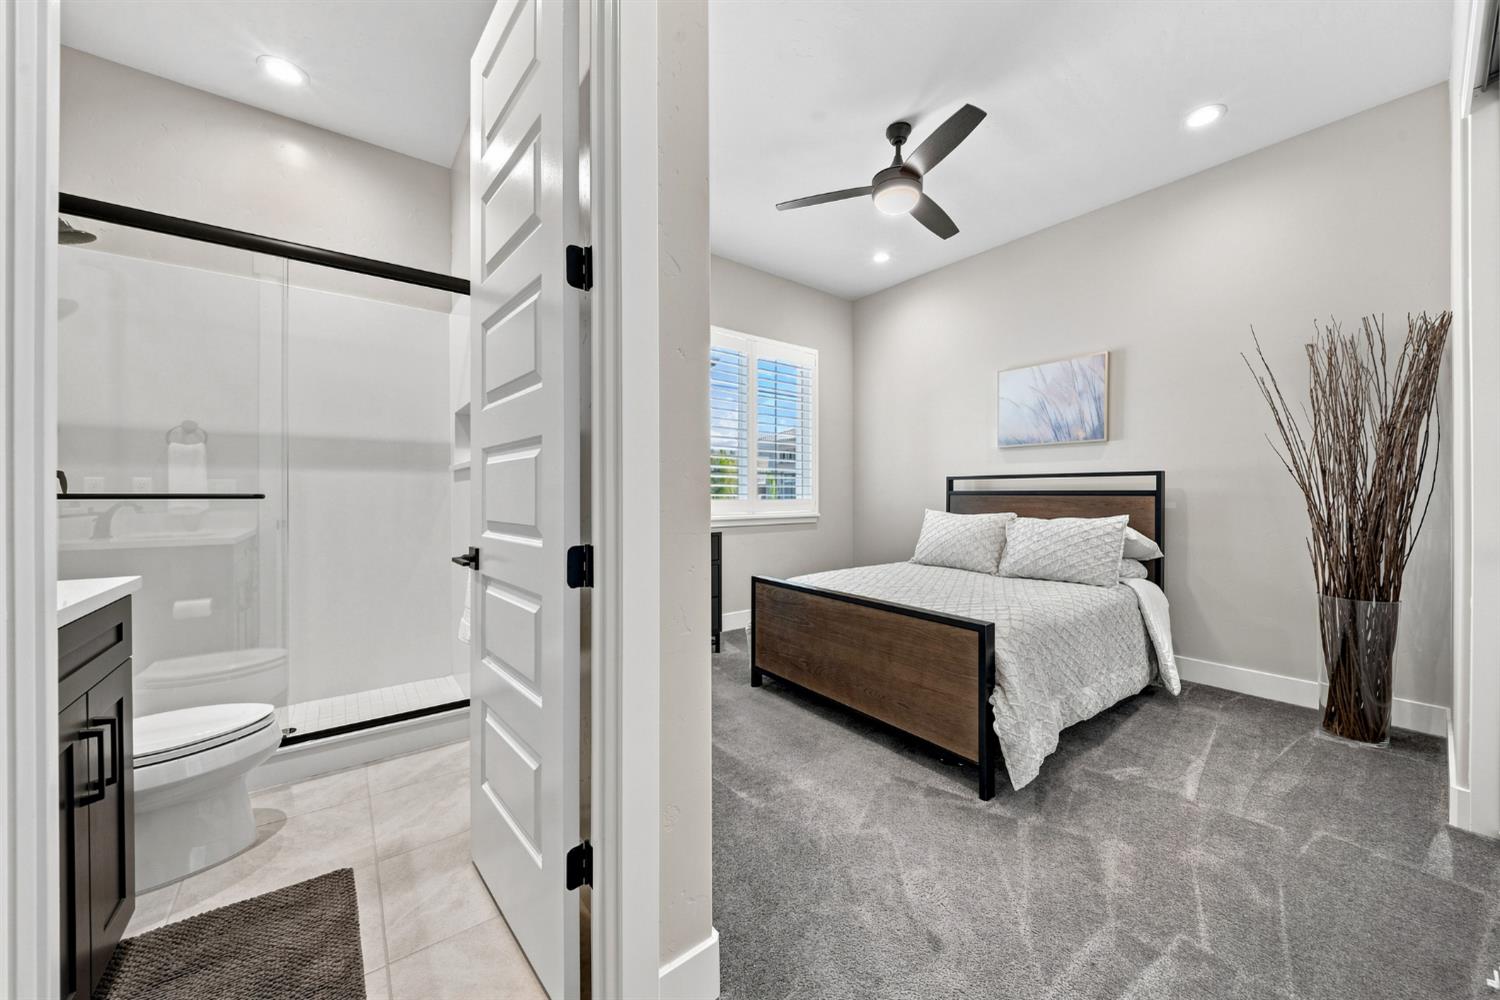
Come and experience Skyline! This exceptional single-story Toll Brothers home sits on a premium elevated lot with stunning western views stretching as far as the eye can see. The highly sought after Loomis model was built in limited numbers and offers the kind of open, functional layout that is hard to find. The main living area is bright and spacious, with 12 foot ceilings in the great room, kitchen, and primary suite. An impressive 20 foot stacking glass door opens the home directly the California room, creating an easy flow for everyday living and entertaining. Out back, enjoy the custom PebbleTec pool, standalone hot tub, motorized outdoor screen, built-in patio speakers, custom landscape lighting, decorative turf inlays, and low-maintenance landscaping, all positioned to take in the sunset views. The kitchen features an oversized quartz island measuring approximately 6'5 x 12', built-in stainless refrigerator, professional 6-burner gas cooktop with pot filler, double ovens, wine refrigerator, cast iron apron-front farmhouse sink, and walk-in pantry. Additional interior details include a dramatic 16-foot entry, smooth imperfect wall texture, extensive recessed LED lighting, designer fixtures, custom accent walls, solid-core interior doors, soft close cabinetry with pull out drawers, and built-ins throughout. The primary suite includes a professionally designed custom closet system and spa-inspired bath with a large tiled shower and frameless glass, separate soaking tub, custom barn door, woven wood shades, and plantation shutters. The home also includes OWNED solar, energy-efficient 2x6 exterior wall construction, a tankless water heater, and TWO finished 2-car garages (to fit 4 cars) with commercial-grade epoxy floors and extensive overhead storage. Located within the award-winning Rocklin Unified School District and just minutes from parks, trails, shopping, and dining.
Additional Information
- Land Area (Acres)
- 0.275
- Year Built
- 2021
- Subtype
- Single Family Residence
- Subtype Description
- Detached
- Style
- Contemporary
- Construction
- Stucco, Wood
- Foundation
- Slab
- Stories
- 1
- Garage Spaces
- 4
- Garage
- Attached, Garage Facing Front, Garage Facing Side
- Baths Other
- Jack & Jill, Tub w/Shower Over, Window
- Master Bath
- Shower Stall(s), Tile, Tub, Walk-In Closet 2+
- Floor Coverings
- Carpet, Tile, Luxury Vinyl Plank
- Laundry Description
- Cabinets, Inside Room
- Dining Description
- Dining Bar, Formal Area
- Kitchen Description
- Pantry Closet, Quartz Counter, Island w/Sink
- Kitchen Appliances
- Gas Cook Top, Built-In Refrigerator, Hood Over Range, Dishwasher, Disposal, Microwave, Wine Refrigerator
- Number of Fireplaces
- 1
- Fireplace Description
- Gas Log
- Road Description
- Paved
- Pool
- Yes
- Misc
- Fire Pit
- Cooling
- Ceiling Fan(s), Central
- Heat
- Central
- Water
- Public
- Utilities
- Public, Solar
- Sewer
- Public Sewer
Mortgage Calculator
Listing courtesy of NextHome Navigate.

All measurements and all calculations of area (i.e., Sq Ft and Acreage) are approximate. Broker has represented to MetroList that Broker has a valid listing signed by seller authorizing placement in the MLS. Above information is provided by Seller and/or other sources and has not been verified by Broker. Copyright 2026 MetroList Services, Inc. The data relating to real estate for sale on this web site comes in part from the Broker Reciprocity Program of MetroList® MLS. All information has been provided by seller/other sources and has not been verified by broker. All interested persons should independently verify the accuracy of all information. Last updated .